
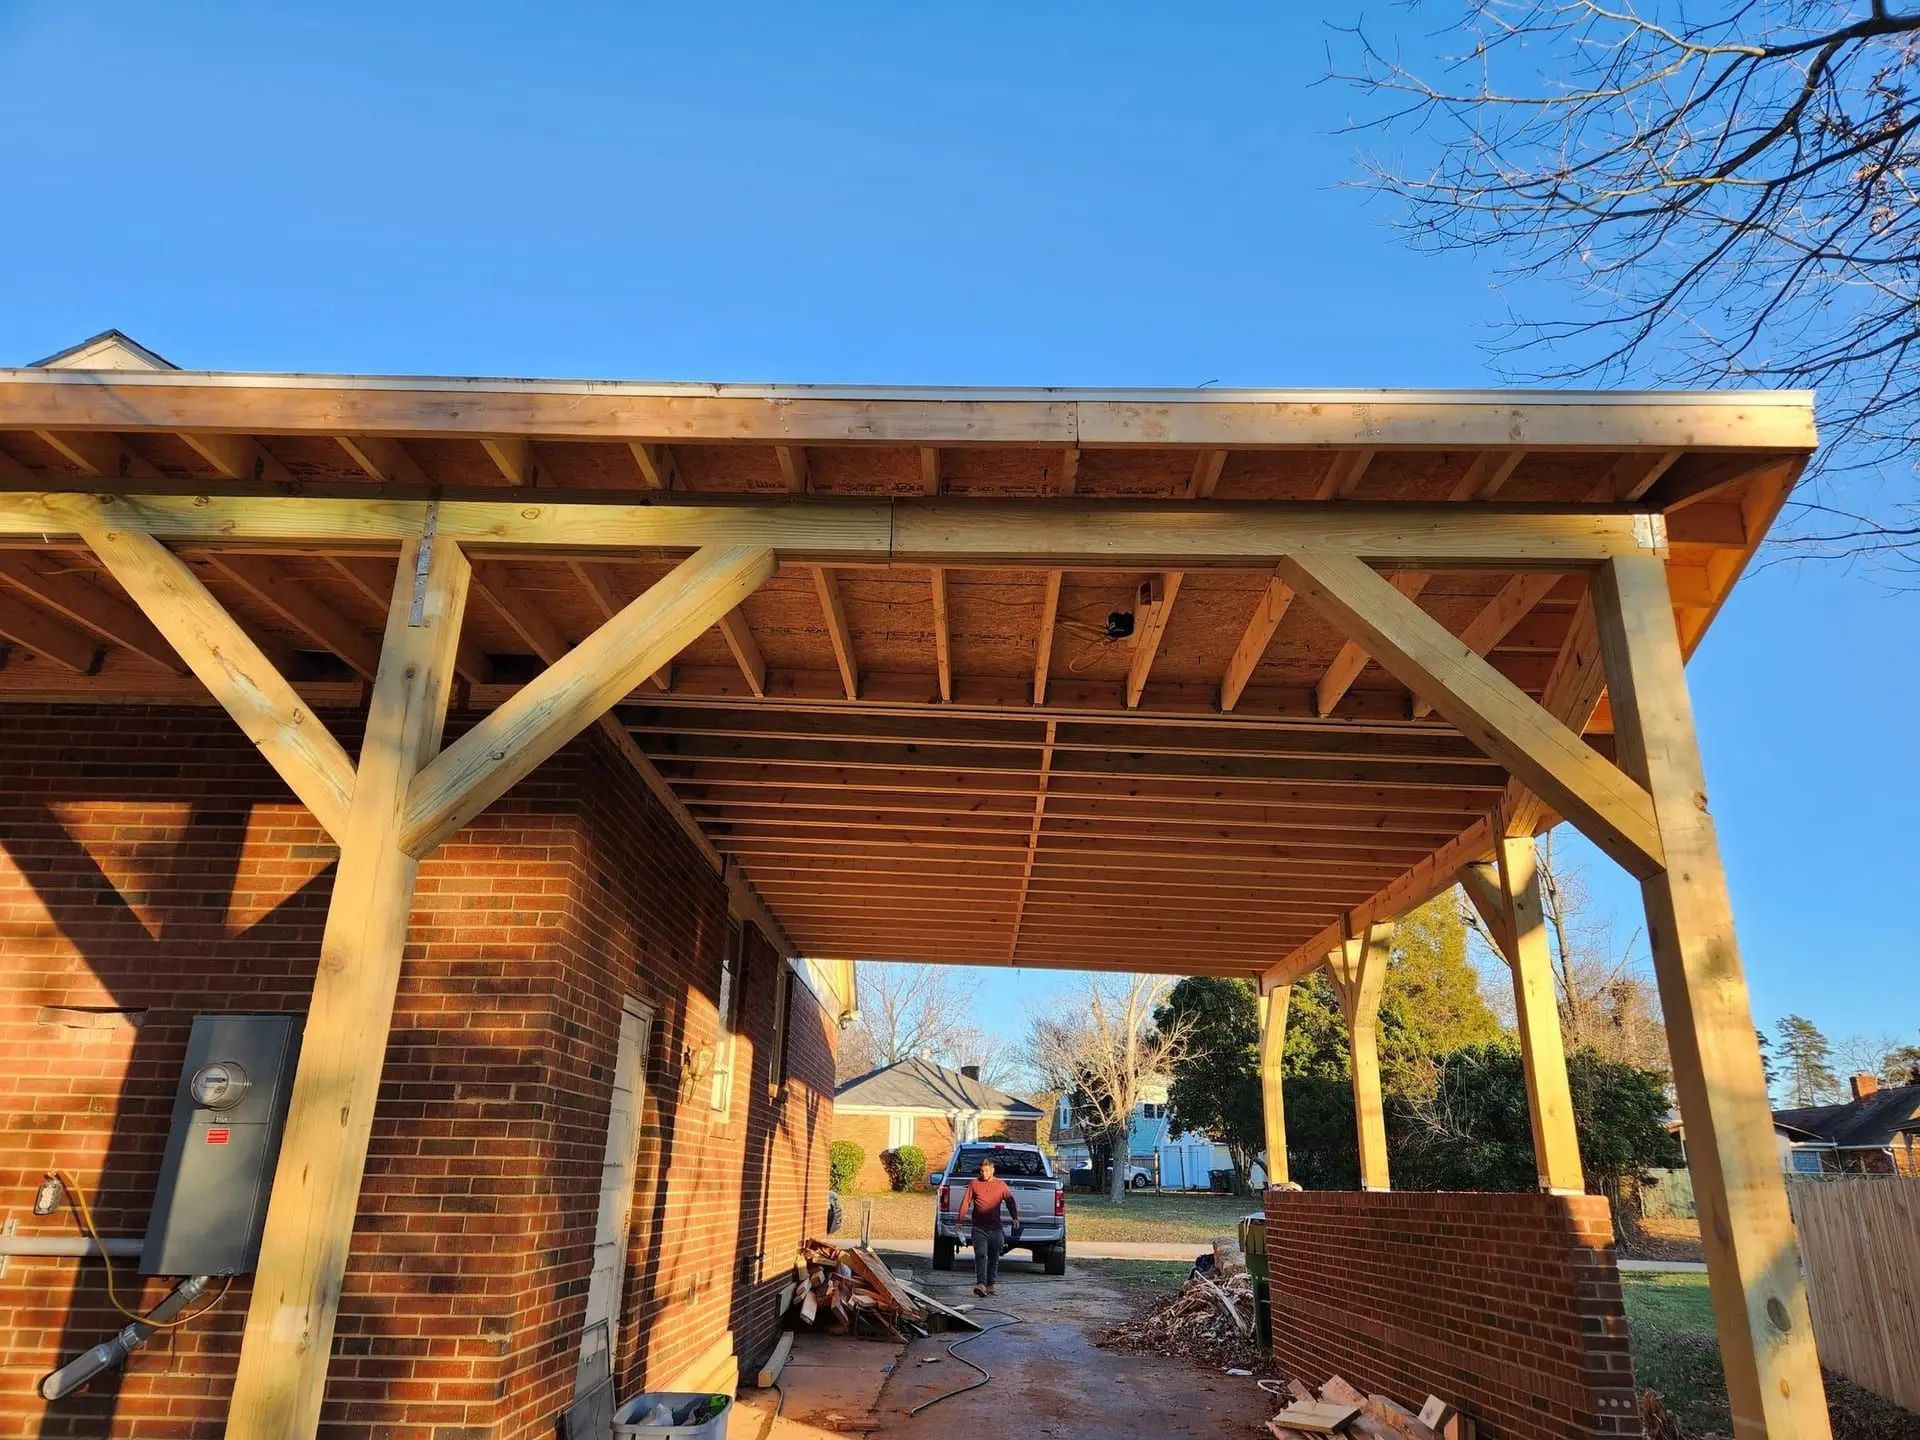
Outdoor Living
Pergolas, kitchens, firepits and hardscape built to survive the seasons — outdoor rooms that extend the house instead of decorating the yard.
Project gallery
Five stages, no surprises
Consultation
We listen first. Walk the space, understand how you live, and set a realistic scope and budget before a single line is drawn.
Planning
Permits, structural review, procurement and a day-by-day schedule — the unglamorous work that keeps everything on time and on budget.
Design
Layouts, materials and finishes resolved together, so what you approve is exactly what gets built. No surprises at reveal.
Construction
One accountable crew, a clean site, and weekly progress you can see and touch. We build the way we’d build for our own family.
Final Delivery
A meticulous punch list, a full walkthrough, and a home handed over spotless — backed by a workmanship warranty in writing.
Before & after
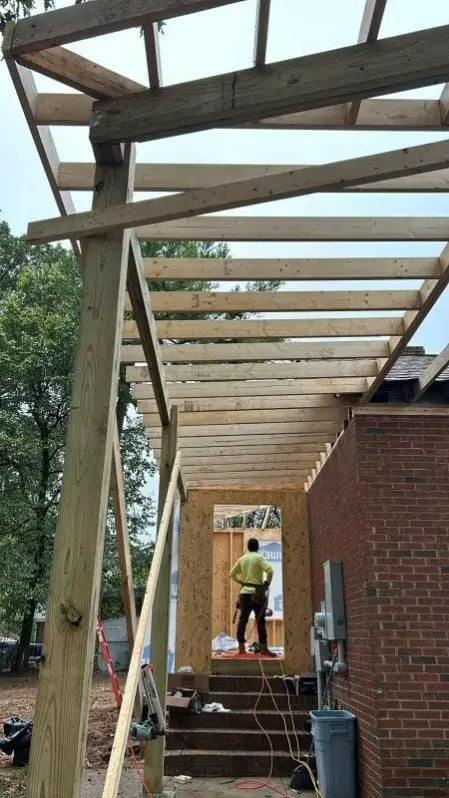 Before
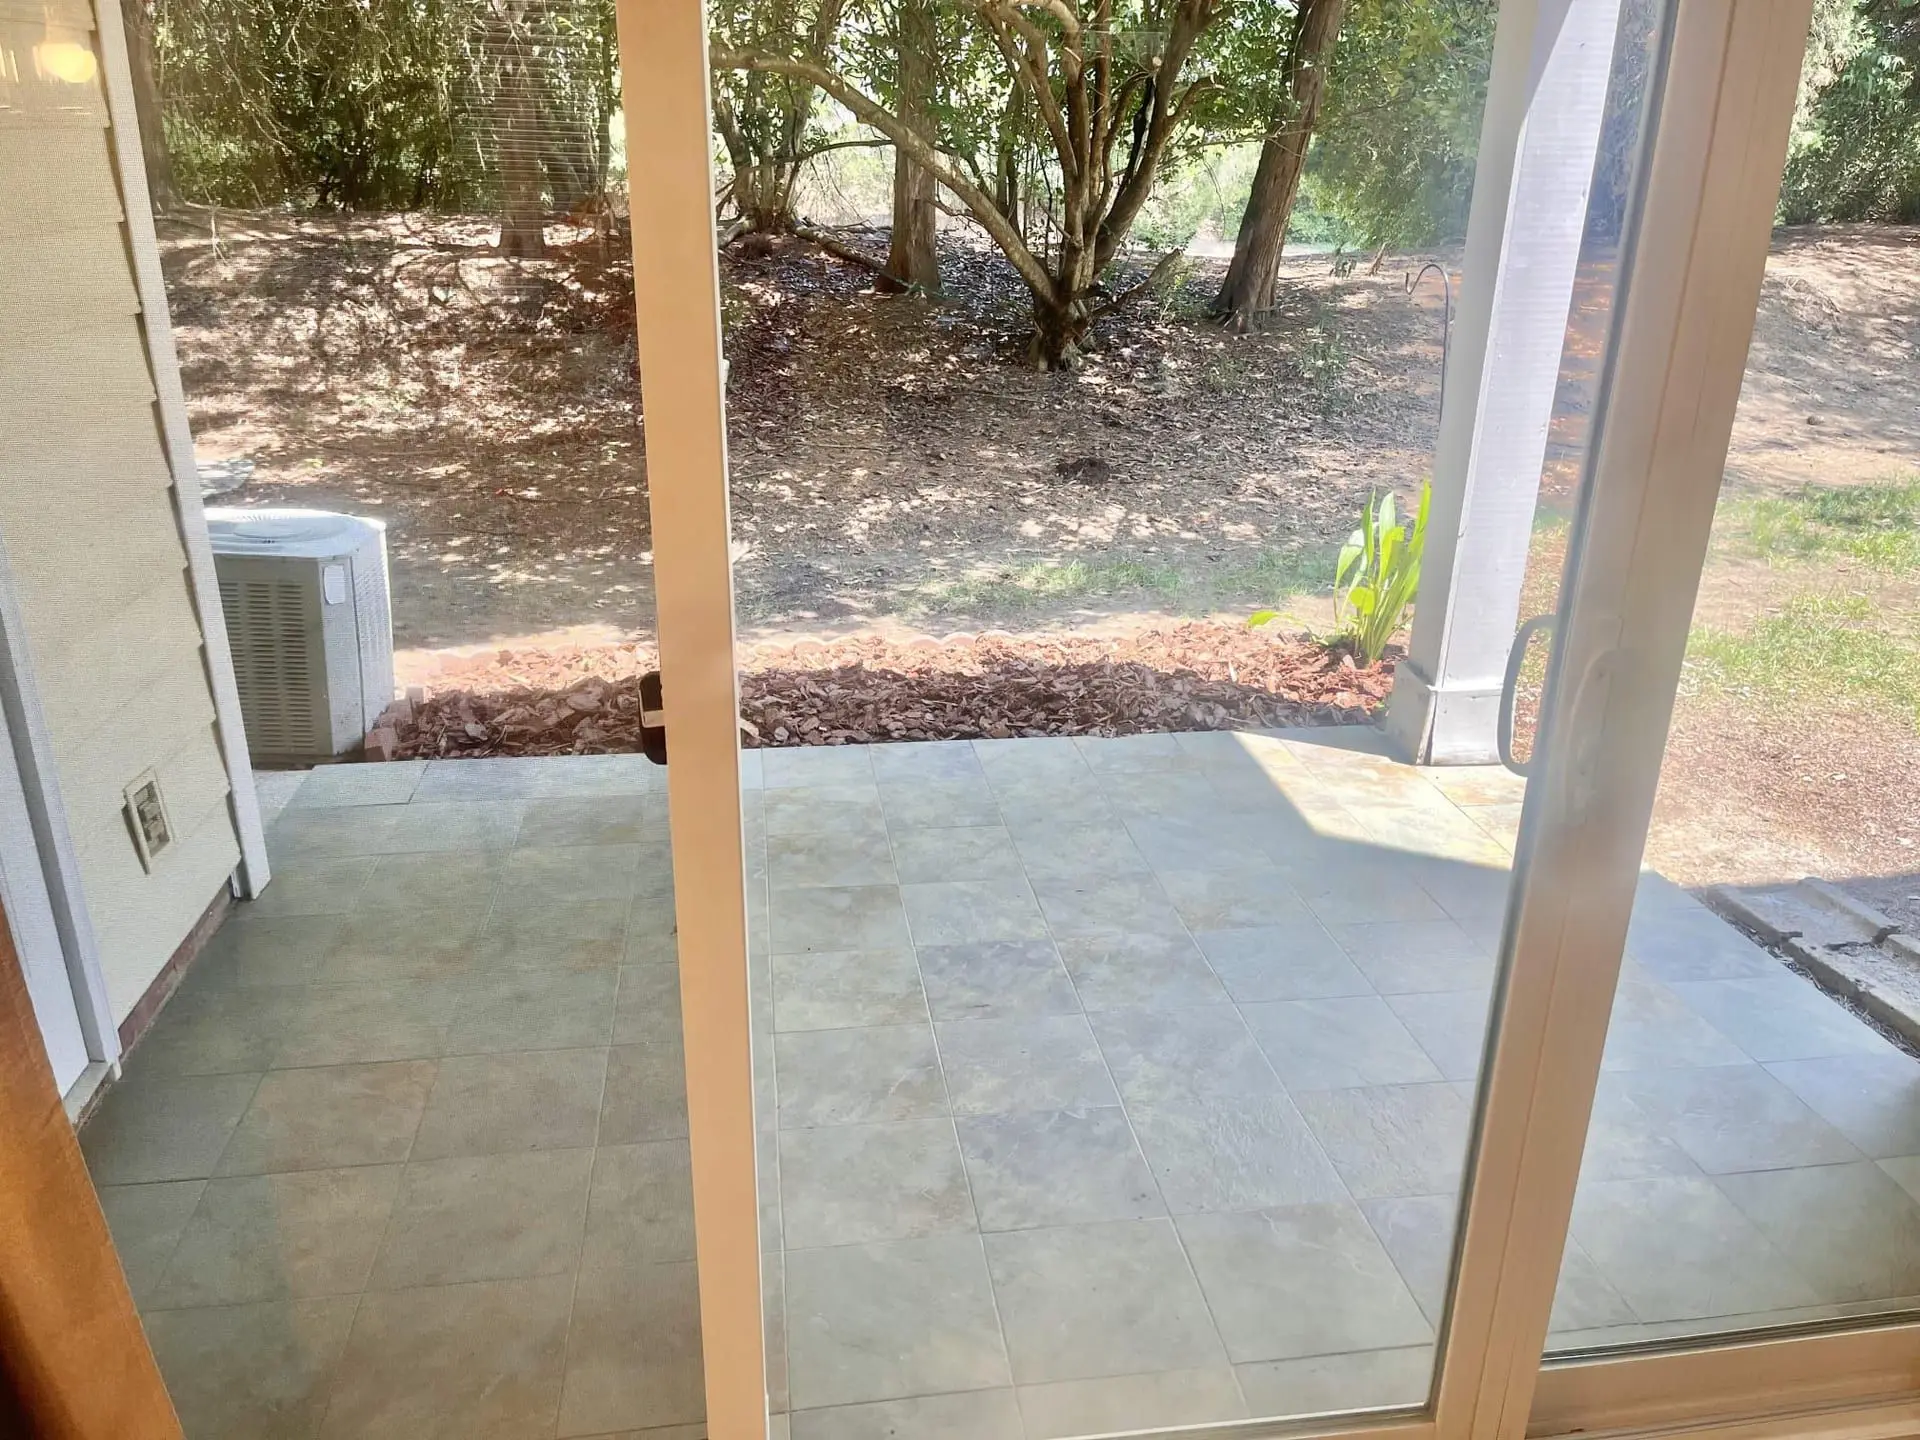 After
AfterHeight decides the permit
How far a deck sits above grade determines whether it needs guardrails, a permit and an inspection. We check that number first, because it changes the drawing, the price and the timeline — and a deck built without it may have to come down.
The ledger is where decks rot
Most deck failures start where the frame bolts to the house and water gets behind it. We flash that connection properly and bolt into structure, not into siding — the detail nobody sees and everybody regrets skipping.
Drainage designed, not hoped for
Patios and outdoor kitchens sit on grade, so water has to be told where to go. We set slope away from the house and add drainage where the yard collects, because standing water is what shortens the life of everything above it.
Built for the seasons it will actually see
Freeze-thaw cycles, summer humidity and full afternoon sun all attack outdoor work differently. Material and fastener choices are made for this climate rather than copied from a catalogue photographed somewhere drier.
Covered, in writing
General liability
If the work damages something on your property, the repair is claimed against our policy. You are not the one paying to put it right.
Workers’ compensation
If someone is injured on site, their medical care is covered. An accident on your property does not become your exposure.
Both are what a commercial client or a general contractor asks to see before work starts. Certificates available on request.
Frequently asked
How long does an outdoor project take?
Two to six weeks for most decks, patios and covered porches, depending on footings and whether a permit is required. Concrete work adds cure time before anything can be built on top, and that is a wait rather than a delay. Footings usually need an inspection before anything is framed on top, which is another fixed point in the schedule.
Does a deck or patio need a permit?
It depends mostly on height above grade, whether it is attached to the house, and whether it is roofed. A ground-level patio often does not; an elevated deck with a roof almost always does. We confirm it with the jurisdiction before quoting rather than after. Permit fees and review times vary between Charlotte and the Gaston County towns, so the same deck is not the same timeline everywhere.
Composite or wood?
Composite costs more up front and effectively nothing to maintain — no sanding, no resealing, and it will not splinter. Wood costs less and looks better for the first few years if you commit to refinishing it. Both are legitimate; the choice is maintenance, not quality.
How deep do footings have to go?
Below the local frost line, and sized to the load they carry. Shallow footings are the reason decks heave and become unlevel after a hard winter, so this is not a place to save money — it is also the part an inspector will look at first. Helical piers cost more than poured footings but reach depth without excavation, which matters on tight or sloped lots.
What ruins outdoor work first?
Water in two places: behind the ledger where the deck meets the house, and standing at grade under the structure. Get flashing and drainage right and the rest is maintenance; get them wrong and no amount of surface finish will save it.
Request a consultation
Tell us about your project. We'll follow up within one business day — no pressure, no obligation.