
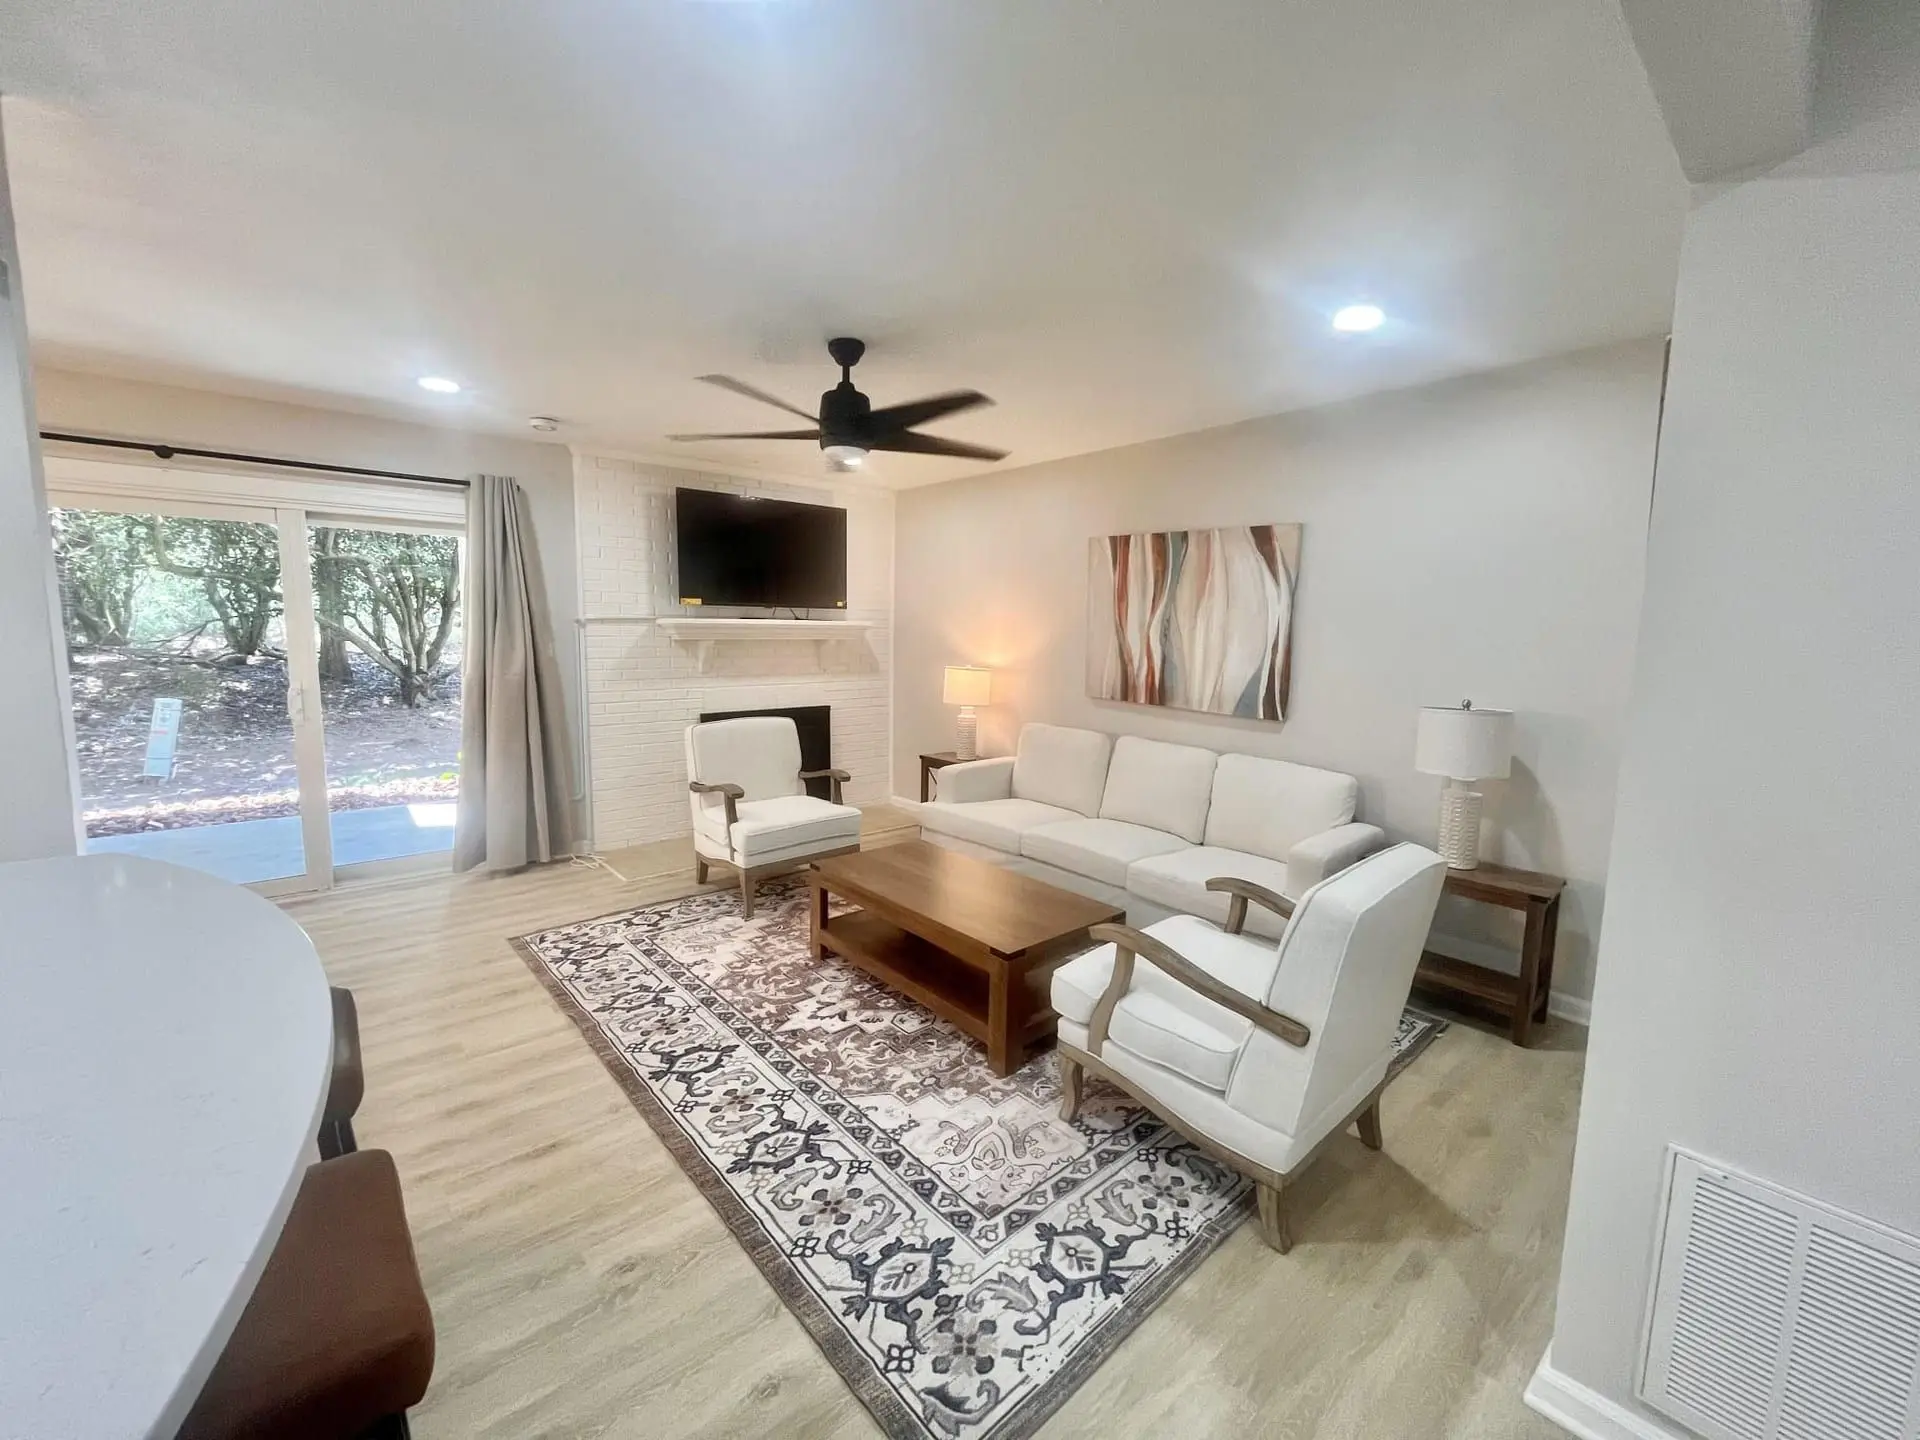
Home Additions
Additions that read as original architecture, not attachments — rooflines, floors and details matched so the new space simply belongs.
Project gallery
Five stages, no surprises
Consultation
We listen first. Walk the space, understand how you live, and set a realistic scope and budget before a single line is drawn.
Planning
Permits, structural review, procurement and a day-by-day schedule — the unglamorous work that keeps everything on time and on budget.
Design
Layouts, materials and finishes resolved together, so what you approve is exactly what gets built. No surprises at reveal.
Construction
One accountable crew, a clean site, and weekly progress you can see and touch. We build the way we’d build for our own family.
Final Delivery
A meticulous punch list, a full walkthrough, and a home handed over spotless — backed by a workmanship warranty in writing.
Before & after
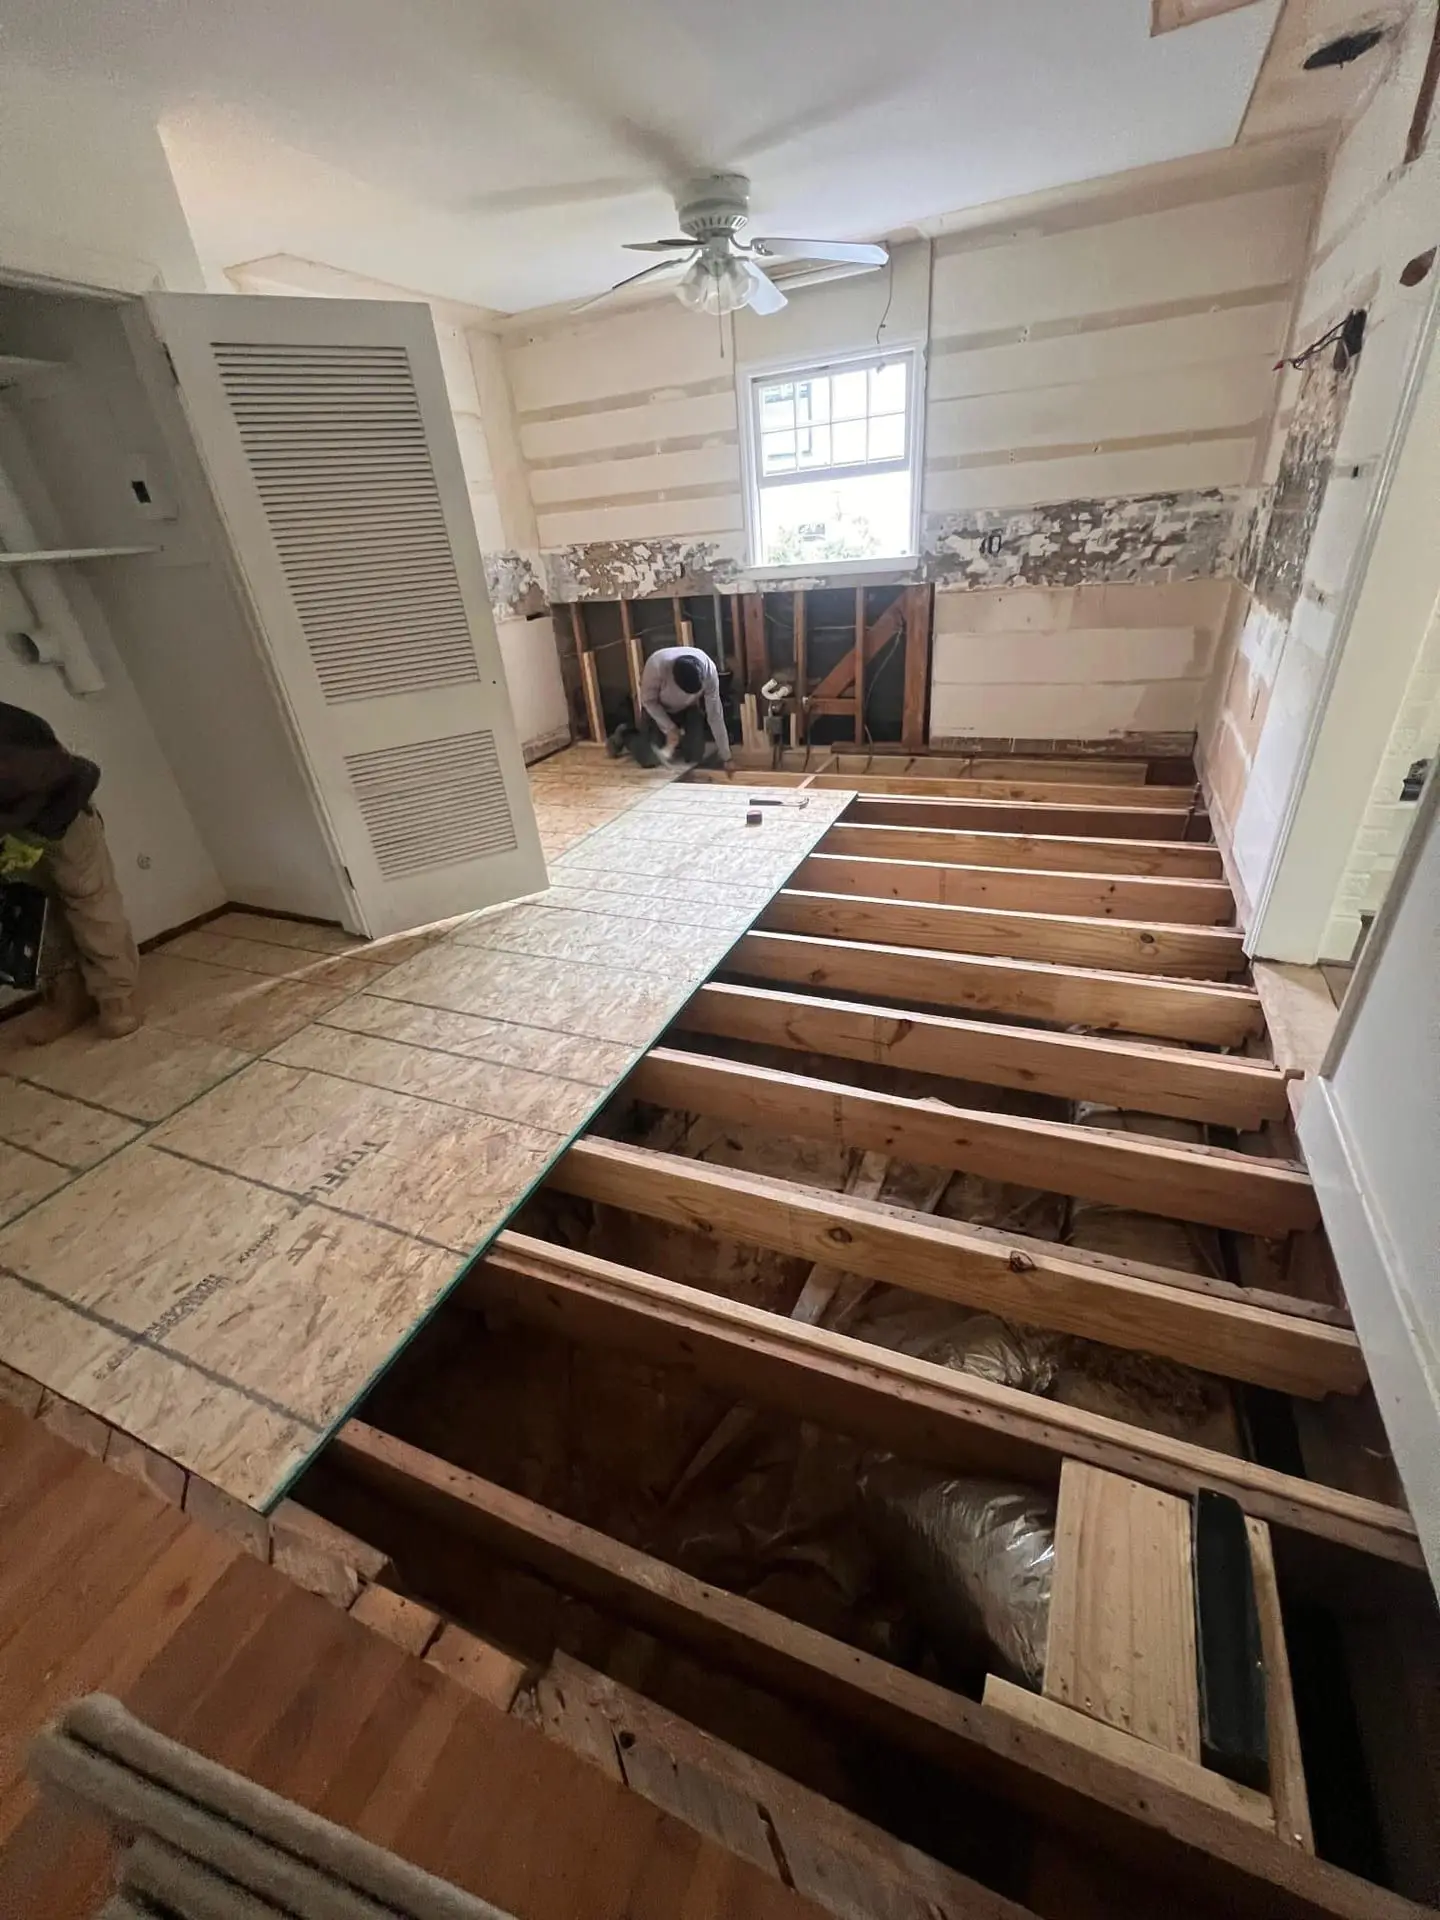 Before
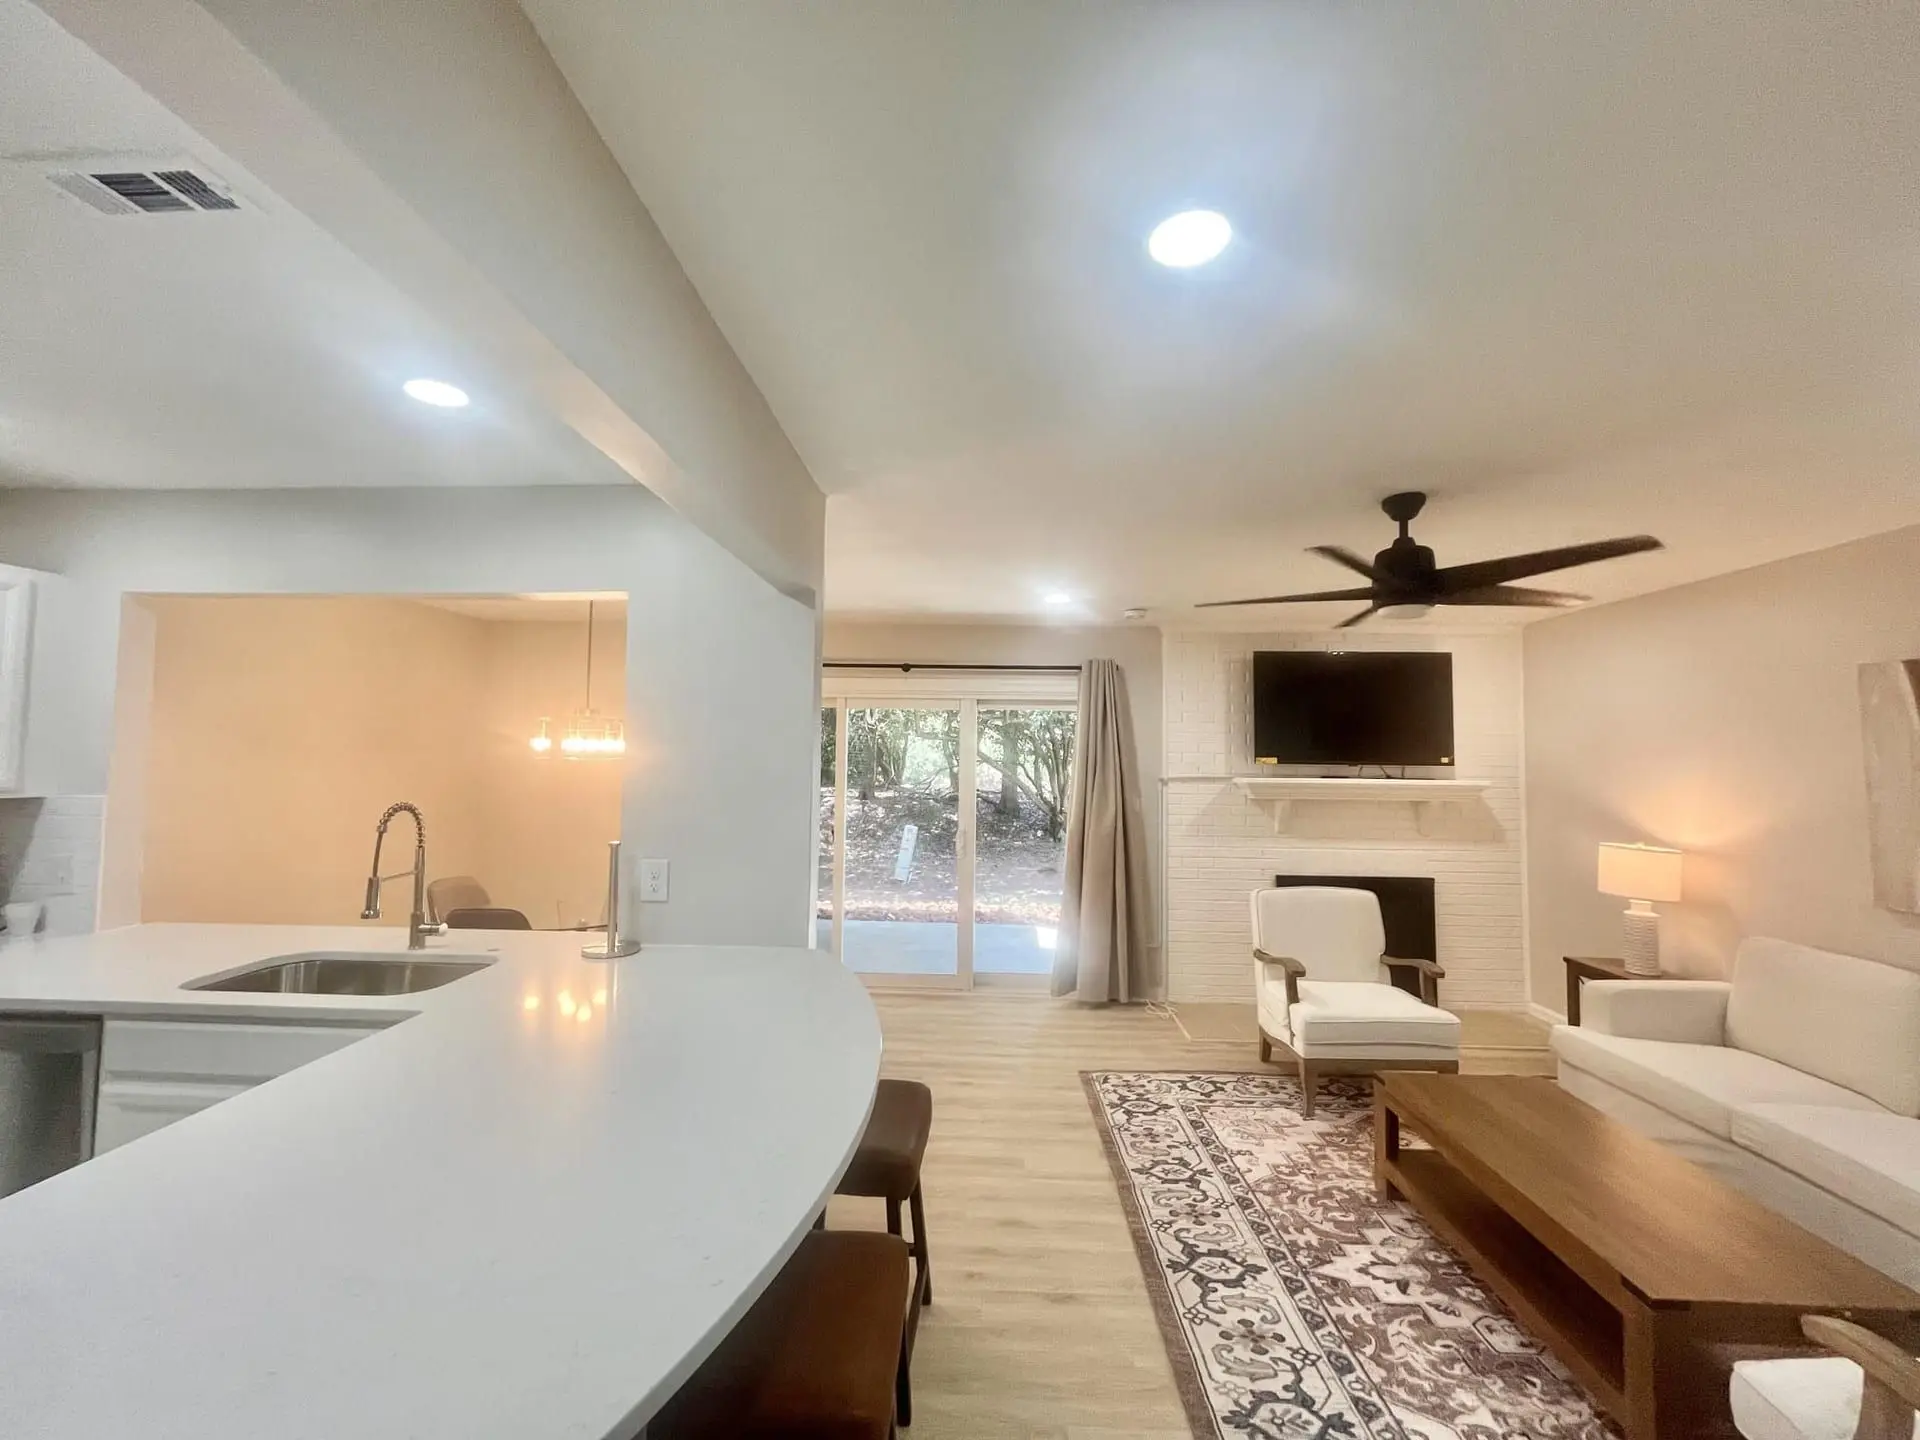 After
AfterThe joint between old and new is the whole job
Additions fail at the seam: the roof tie-in, the foundation cold joint, floor levels that do not match. We detail those three before anything else gets drawn, because they cannot be fixed with finishes later.
We open the existing wall knowingly
Before demolition we trace what runs inside the wall we are removing — wiring, supply and waste lines, ducts — and price rerouting it. Discovering a stack in the middle of the opening is a schedule event, not a surprise.
Setbacks and easements checked before design
An addition is the change most likely to run into a side setback or a utility easement, and the survey answers that in a day. Cheaper to know before the drawings than after the permit is rejected.
One roofline, not two
A well-built addition reads as part of the house: pitch, eave depth, siding exposure and window proportions carried over. If it looks added on, it will devalue the whole elevation.
Covered, in writing
General liability
If the work damages something on your property, the repair is claimed against our policy. You are not the one paying to put it right.
Workers’ compensation
If someone is injured on site, their medical care is covered. An accident on your property does not become your exposure.
Both are what a commercial client or a general contractor asks to see before work starts. Certificates available on request.
Frequently asked
How long does an addition take?
Twelve to twenty weeks on site for a typical single-storey addition, plus design and permitting ahead of it. A second storey runs longer because the existing roof comes off and the house has to be weather-protected the whole time. That protection is real work and real cost, and it belongs in the estimate rather than appearing later.
Will the addition match the existing house?
That is the target and it takes work. Siding profiles get discontinued and brick colours drift, so we source the closest match and, where nothing matches, use a deliberate transition — a corner board or a material change — instead of an almost-match that reads as a mistake. Painted siding is the forgiving case; stained cedar and face brick are the ones to check early.
Will the new floor be level with the existing one?
Only if it is designed to be. The new floor system has its own depth, and the existing house has usually settled. We shoot elevations before framing and set the new subfloor to meet the old, rather than discovering a step at flooring time. Where the difference cannot be absorbed, a single deliberate step at the threshold beats a floor that slopes.
Where do additions leak, and how do you prevent it?
Almost always at the roof tie-in and the wall-to-wall seam. We use ice-and-water shield well past the intersection, step-flash where the new roof meets existing siding, and carry a taped air barrier across the joint so the two structures behave as one envelope.
Can an addition be built over an easement?
Generally no. An easement gives someone else — a utility, a drainage district, a neighbour — the right to that strip, and permanent structure on it can be ordered removed at your cost. The survey tells us where the buildable area actually ends.
Request a consultation
Tell us about your project. We'll follow up within one business day — no pressure, no obligation.