
Custom Homes
From foundation to final walkthrough, we design and build custom residences that feel inevitable — as if the house was always meant to stand exactly there.
Project gallery
Five stages, no surprises
Consultation
We listen first. Walk the space, understand how you live, and set a realistic scope and budget before a single line is drawn.
Planning
Permits, structural review, procurement and a day-by-day schedule — the unglamorous work that keeps everything on time and on budget.
Design
Layouts, materials and finishes resolved together, so what you approve is exactly what gets built. No surprises at reveal.
Construction
One accountable crew, a clean site, and weekly progress you can see and touch. We build the way we’d build for our own family.
Final Delivery
A meticulous punch list, a full walkthrough, and a home handed over spotless — backed by a workmanship warranty in writing.
Before & after
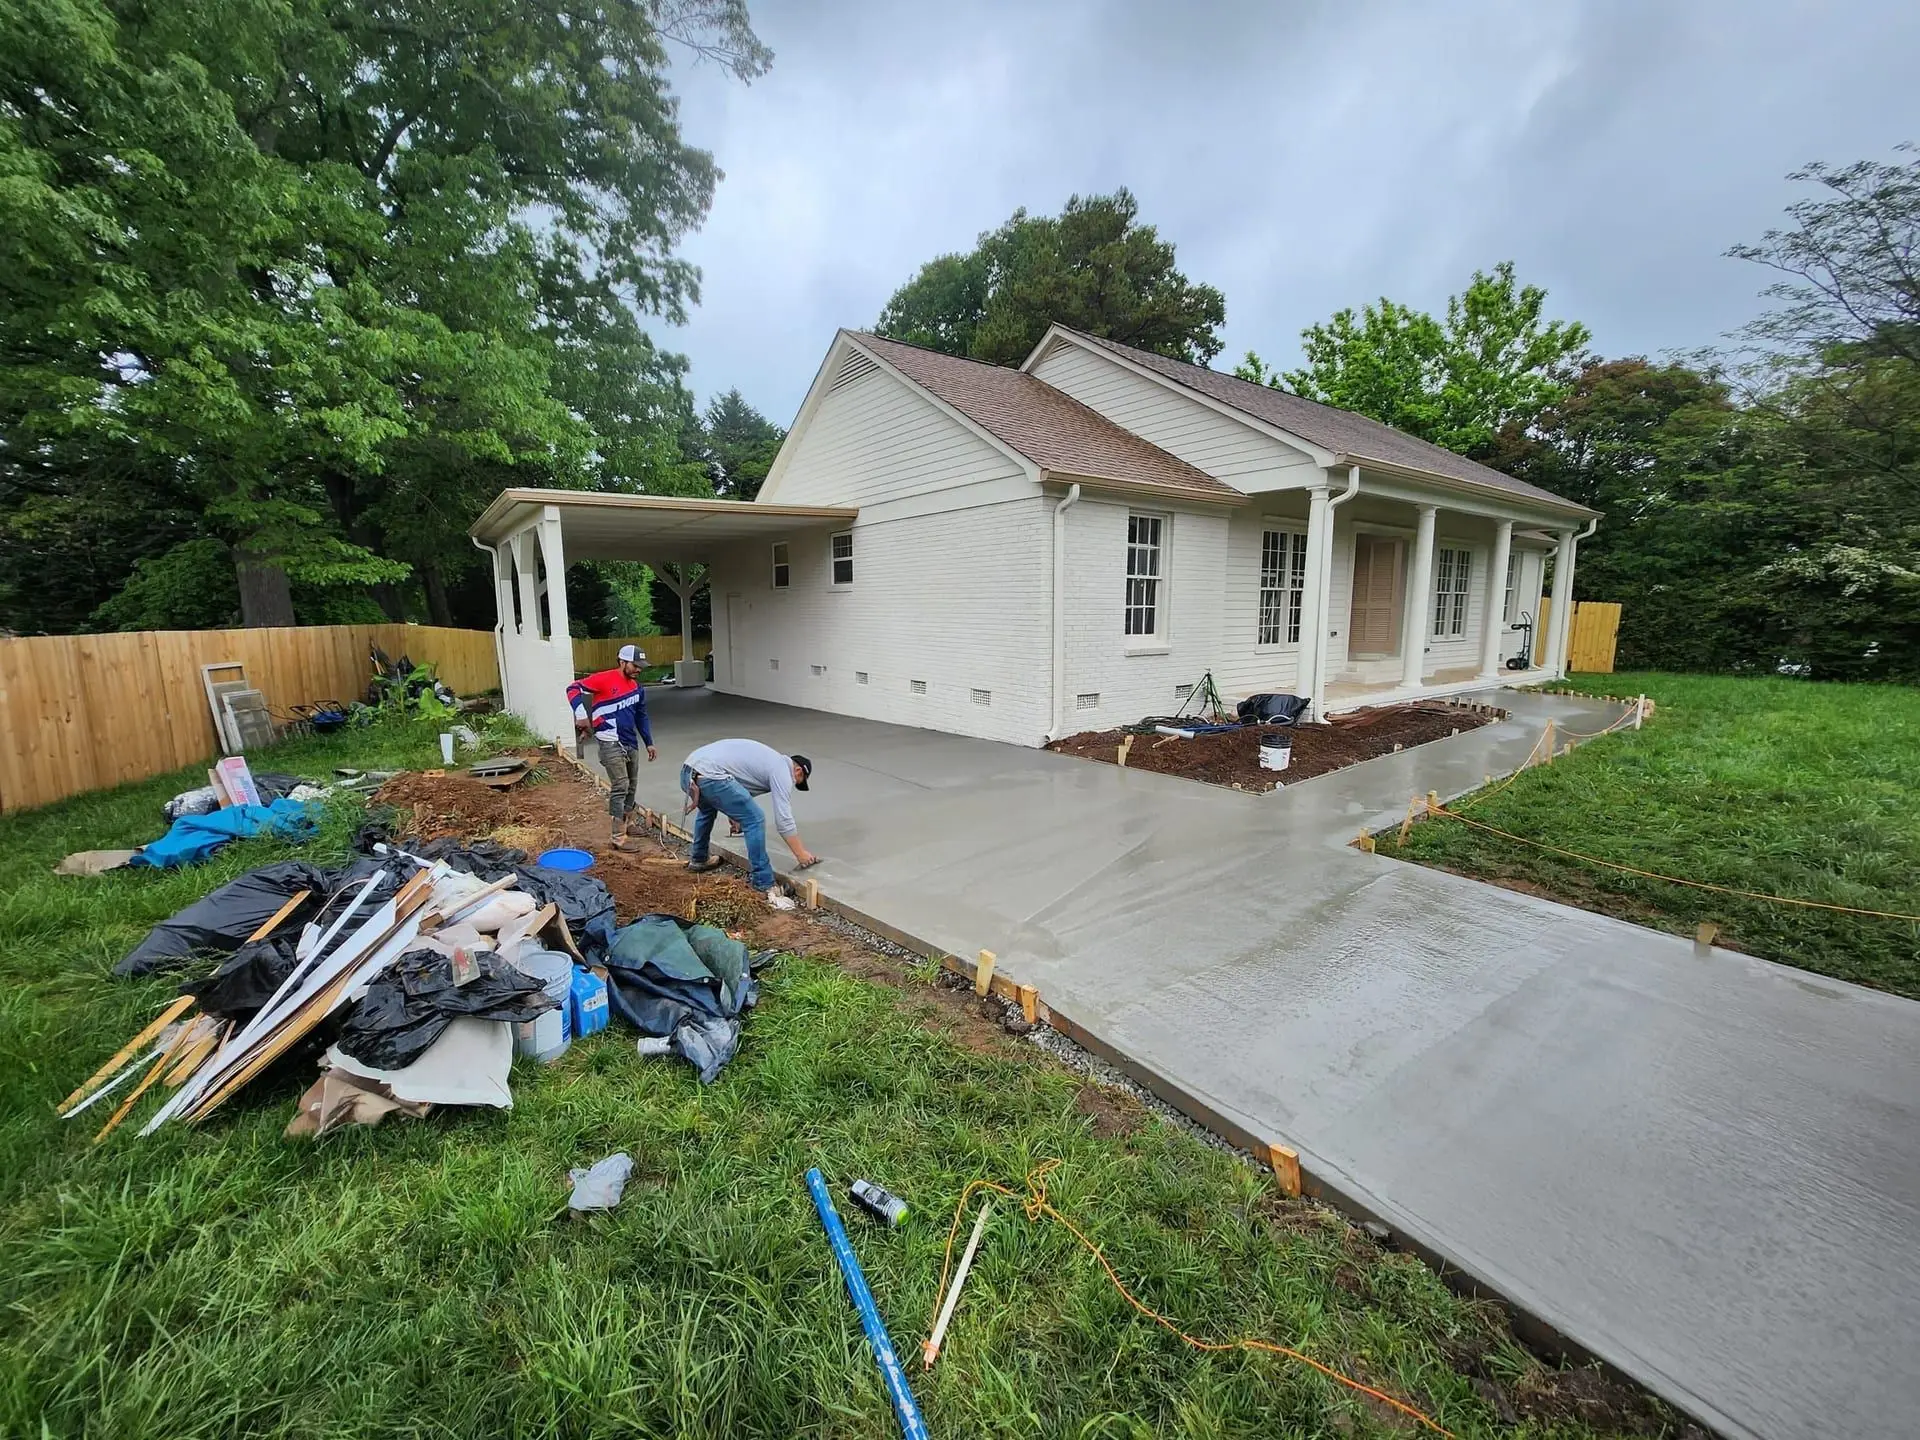
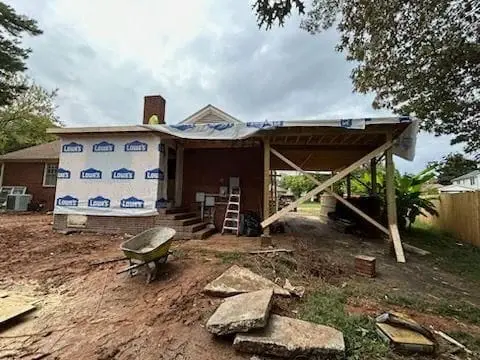 BeforeAfter
One contract from lot to keys
Site work, foundation, framing, every trade and every finish under a single agreement — so nobody hands your house to somebody else halfway through.
The lot decides the house
We walk the parcel before we draw: setbacks, easements, drainage, where the sun lands. A plan that ignores the site gets redrawn at the worst possible moment.
Plan approval is ours to chase
Zoning review, soils report, septic or sewer connection and the building permit are scheduled and followed up by us, not handed to you as homework.
Warranties registered in your name
Written workmanship coverage, plus every manufacturer warranty on roof, windows and mechanicals registered to you and handed over at closing.
Covered, in writing
General liability
If the work damages something on your property, the repair is claimed against our policy. You are not the one paying to put it right.
Workers’ compensation
If someone is injured on site, their medical care is covered. An accident on your property does not become your exposure.
Both are what a commercial client or a general contractor asks to see before work starts. Certificates available on request.
Frequently asked
How long does building a custom home take?
Seven to twelve months of construction for most homes — but the calendar starts well before the excavator. Design runs one to three months and plan approval another four to twelve weeks depending on the jurisdiction, so budget a year to eighteen months from first conversation to move-in. Weather matters too: footings and framing are the stages a wet month actually delays.
Do we need a soils report before designing?
On most lots, yes, and it is the cheapest report you will buy. It sizes the footings, tells you whether a basement is possible, and determines whether the parcel can carry a septic field at all. Designing first and testing later is how a finished plan becomes unbuildable. The test itself takes days; redrawing a house takes weeks.
Septic or sewer — who decides?
The parcel does. If a municipal main is within reach you tap it; if not, the lot needs a percolation test and enough usable area for a drain field and its replacement area. That answer changes where the house can sit, so we settle it before the footprint is fixed. A septic field also has to stay clear of wells, foundations and the driveway, which is what usually pushes the house off the spot you first pictured.
What are setbacks and easements, and why do they move the house?
Setbacks are the minimum distance the structure must keep from each property line; an easement is a strip someone else has the right to use — a utility, a drainage channel, a shared drive. Together they define the buildable envelope, which is usually smaller than the lot you bought. On narrow or corner lots the difference is often several feet on the side that mattered most to you.
Can we change things once framing is up?
Small finish decisions, yes. Moving walls, windows or plumbing after framing means re-engineering load paths and often a revised permit, so it is priced as a written change order and it moves the schedule. We front-load those decisions for exactly that reason, while changing your mind still costs an eraser rather than an idle crew.
Request a consultation
Tell us about your project. We'll follow up within one business day — no pressure, no obligation.